
Eco Friendly
Address
1040 Crest Dr, Encinitas, CA
Price
$ 5,295,000
Property Attributes
- MLS#260022148SD
- TypeSingle Family
- Listing Status Active
- CountySAN DIEGO
- CityEncinitas
- AreaEncinitas
- NeighborhoodEncinitas
- Zip92024
- StyleSingle Family Residence
- Year Built2005
- Price$ 5,295,000
- Bedrooms5
- Full Bathrooms3
- Half Bathrooms2
- Sqr Footage4722
- Lot Size0.444628 Acres
Data Source:
San Diego MLS via CRMLS
Property Description
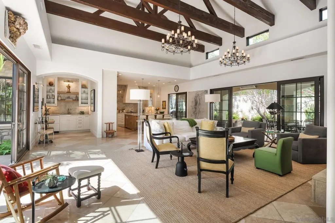
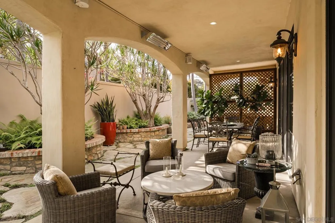
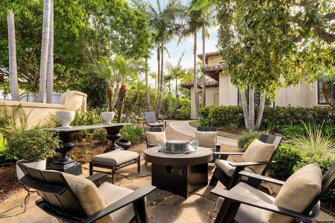
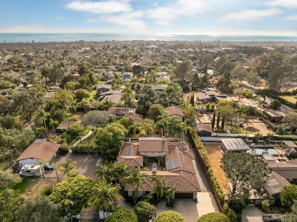
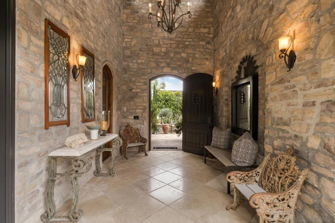
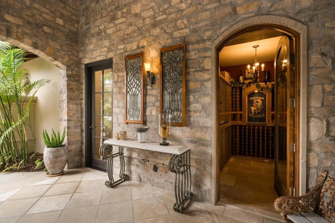
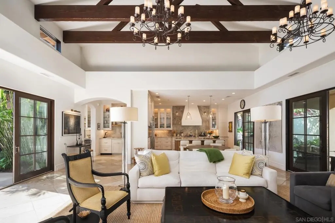
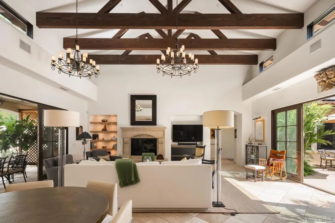
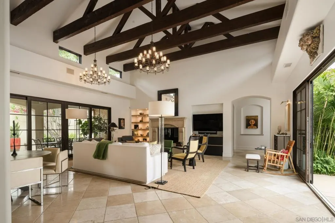
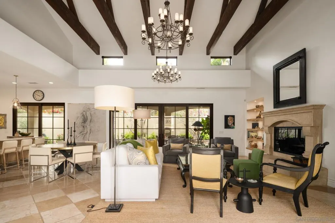
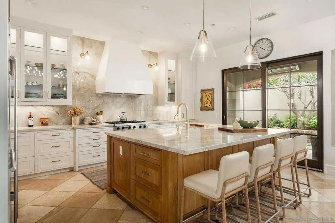
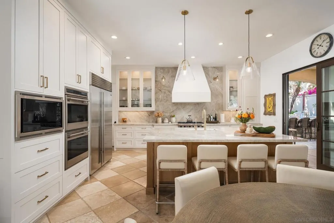
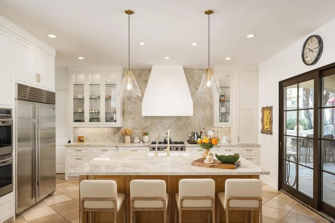
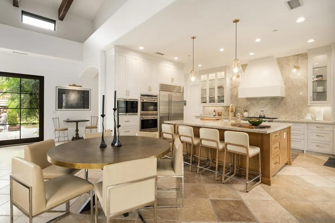
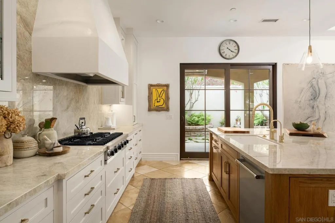
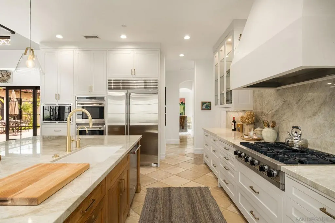
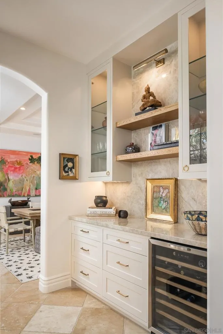
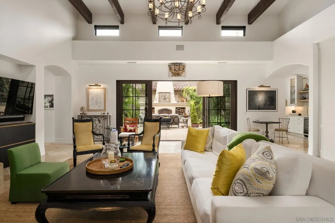
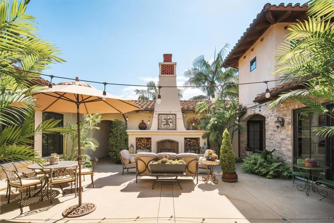
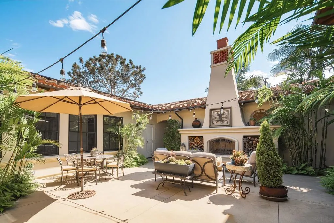
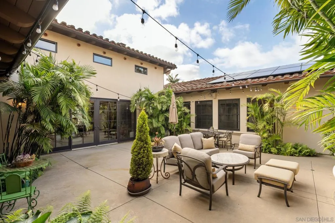
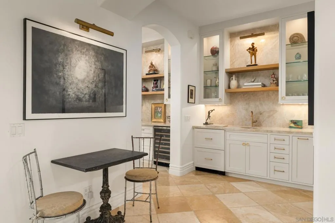
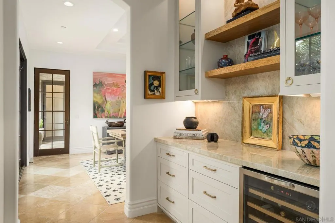
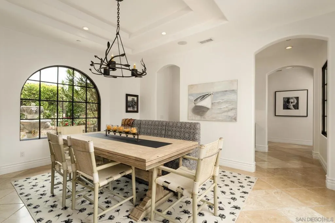
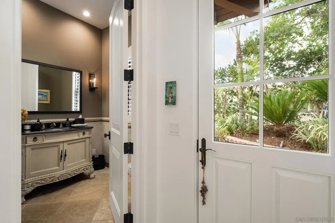
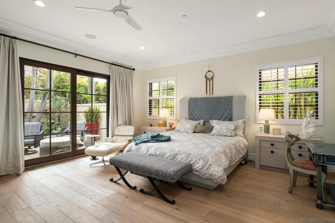
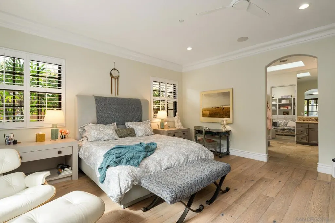
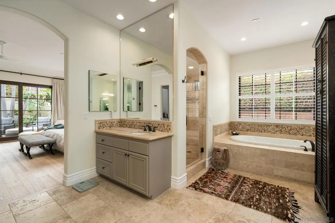
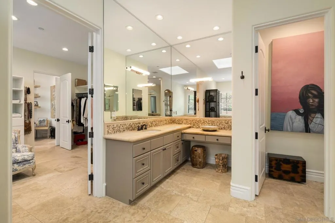
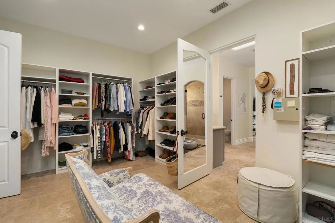
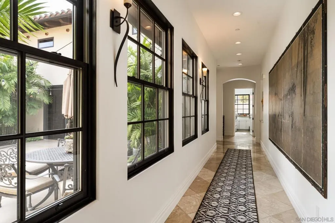
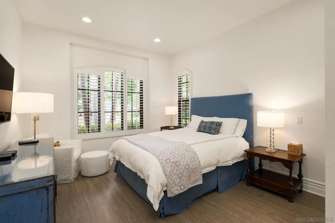
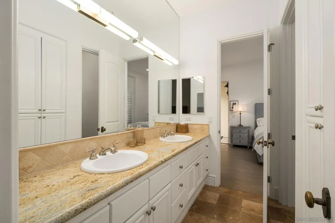
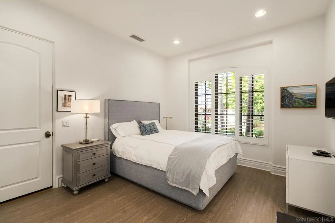
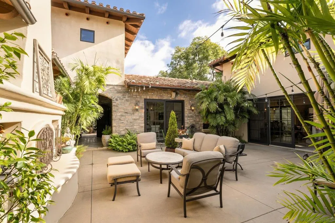
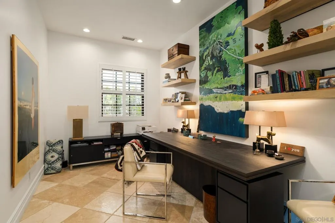
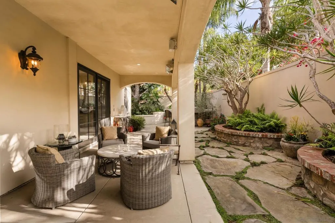
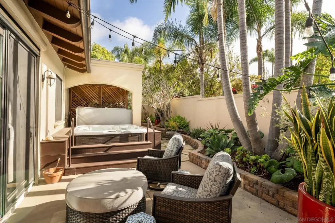
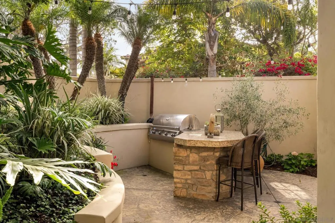
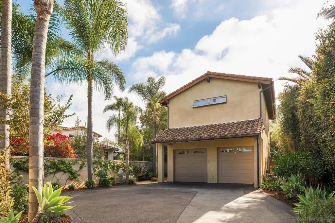
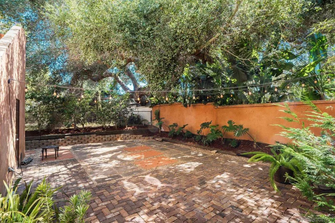
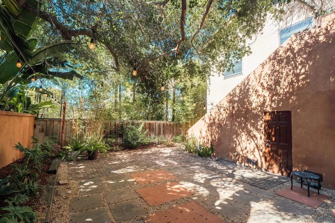
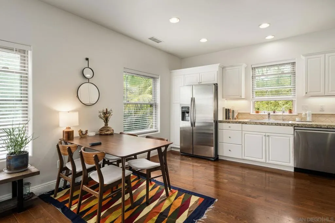
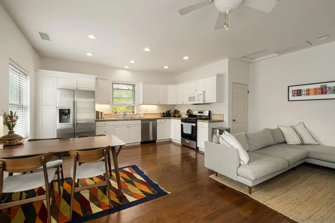
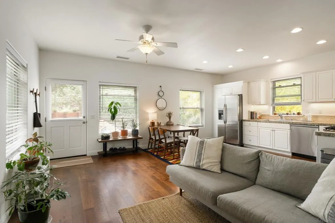
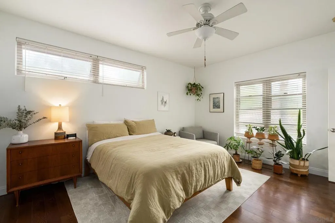
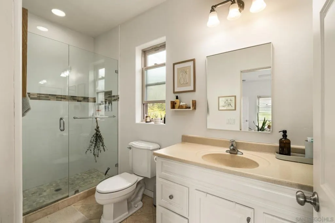
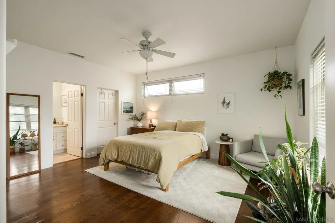
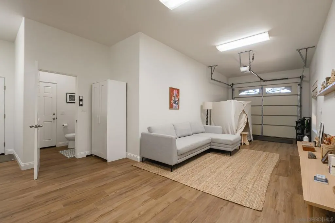
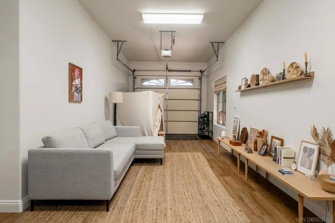
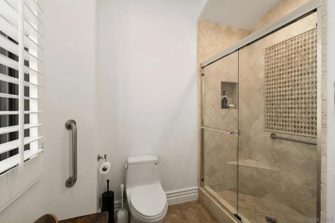
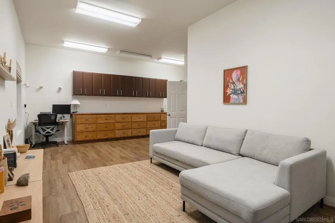
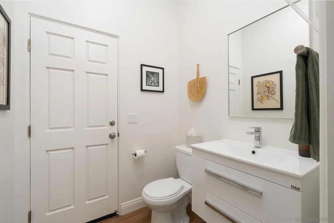
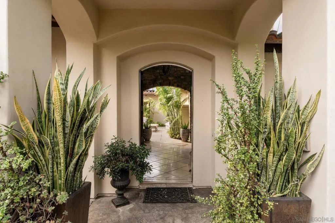
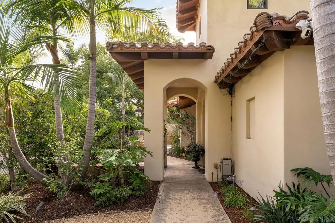
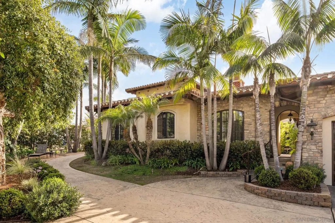
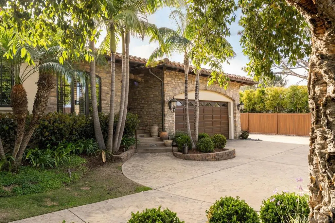
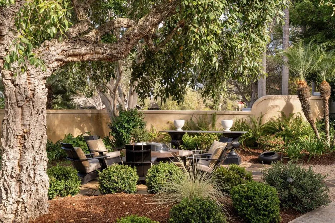
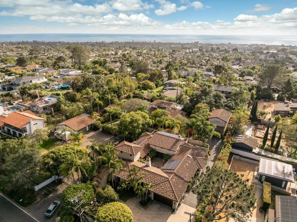
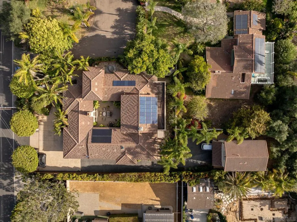
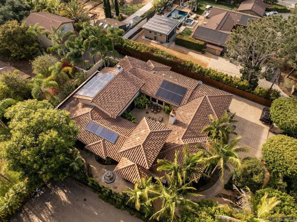
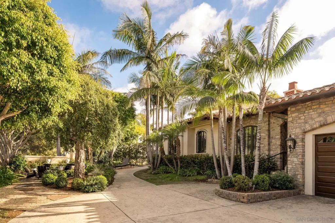
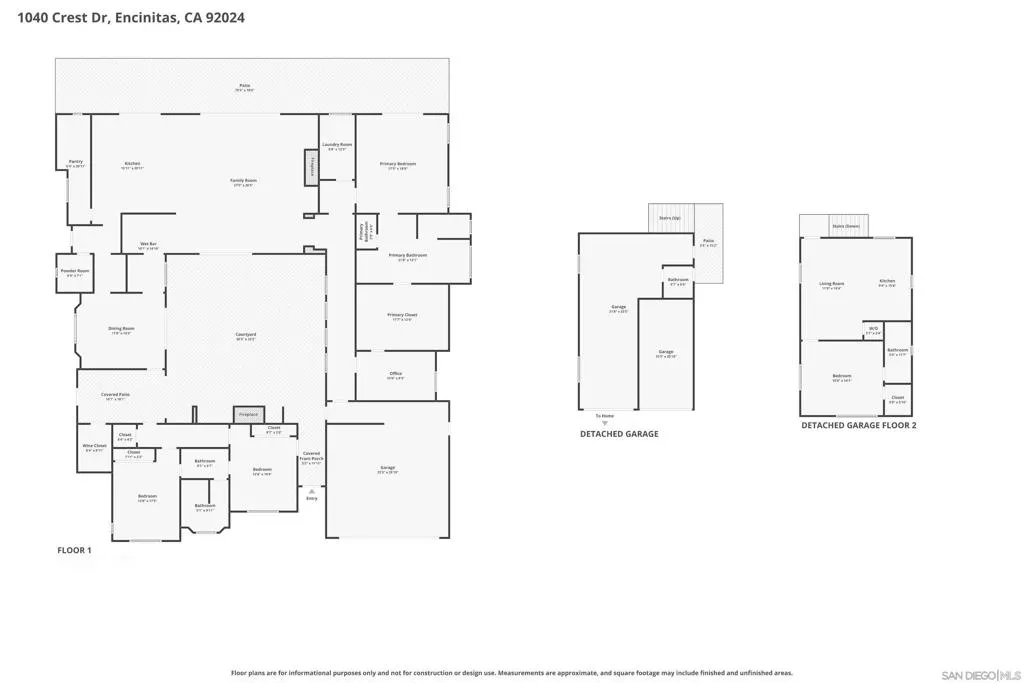
Set behind private gates on an expansive 19,368-square-foot homesite, this extraordinary Tuscan Modern estate embodies timeless elegance, exceptional craftsmanship, and the effortless indoor-outdoor lifestyle that defines coastal Encinitas. Built in 2005 and spanning approximately 4,722 square feet, the thoughtfully designed property features a beautifully appointed single-level main residence and a detached guest house, offering the perfect balance of luxury, comfort, and privacy. Designed for both grand-scale entertaining and everyday living, the main home showcases spacious open-concept living areas filled with natural light, soaring ceilings, and seamless transitions to multiple outdoor living spaces. The chef's kitchen is appointed with top-of-the-line appliances, custom cabinetry, generous prep space, and an inviting layout that naturally becomes the heart of the home, flowing effortlessly into the dining and great room for memorable gatherings. The single-level main residence offers three spacious bedrooms, two full bathrooms, and two powder rooms, creating a functional and elegant floor plan with effortless accessibility. The detached 748-square-foot guest house offers exceptional rental potential, with an additional bedroom, full bath, kitchen, private drive, and spacious lower-level living area not included in the reported square footage. The versatile space can serve as a private retreat for guests, extended family, a creative workspace, multigenerational living, or a separate rental opportunity with the potential for additional income. See Supplement... Every detail has been thoughtfully curated to create an atmosphere of warmth and sophistication. A custom cedar wine cellar provides the ideal setting to showcase a prized collection, while owned solar and air conditioning deliver modern efficiency and year-round comfort. The estate's beautifully landscaped grounds are designed as a series of peaceful outdoor destinations, where multiple serene seating areas invite quiet mornings with coffee, afternoon relaxation beneath mature landscaping, or intimate evenings spent entertaining under the stars. Expansive patios and lush gardens create a true sanctuary, blending privacy with the natural beauty of Southern California's coastal climate. Combining classic Tuscan-inspired architecture with refined modern finishes, exceptional amenities, and a coveted gated setting, this remarkable Encinitas estate offers a rare opportunity to experience luxury living just moments from world-class beaches, vibrant shopping and dining, and some of North County's most sought-after schools.
| Price History | |
|---|---|
| 9/10/2026 | Listed $5,295,000 |
General Features
| Heating | Forced Air,Solar |
|---|---|
| Cooling | Central Air |
| Appliances | 6 Burner Stove,Counter Top,Dishwasher,Freezer,Gas Cooking,Disposal,Gas Range,Refrigerator |
| Garage Spaces | 3 |
| Pool Features | None |
| Security Features | Security Gate |
| Construction Materials | Stucco |
| Year Built | 2005 |
| Stories Count | 2 |
| Levels | Two |
| Property Subtype | Single Family Residence |
| County | San Diego |
| Property Type | Residential |
| Attached Garage | Yes |
| Subdivision Name | Encinitas |
| Garage Y/N | Yes |
| Full Baths | 3 |
| Status | Active |
| Directions | Cross Street: Melba. |
| City | Encinitas |
| Senior Community Y/N | No |
| Open Parking Spaces | 5 |
| MLS Area | 92024 - Encinitas |
| Lot Size Units | Square Feet |
| Lot Size Square Feet | 19368 |
| Spa Features | Above Ground |
| Virtual Tour | https://www.propertypanorama.com/instaview/snd/260022148 |
| Standard Status | Active |
| Occupancy Type | Owner |
| Property Sub Type Additional | Single Family Residence |
| PostalCity | ENCINITAS |
Interior Features
| Interior Amenities | Separate/Formal Dining Room,Main Level Primary |
|---|---|
| Total Stories | 2 |
| Air Conditioning Y/N | Yes |
| Heating Y/N | Yes |
| Half Baths | 2 |
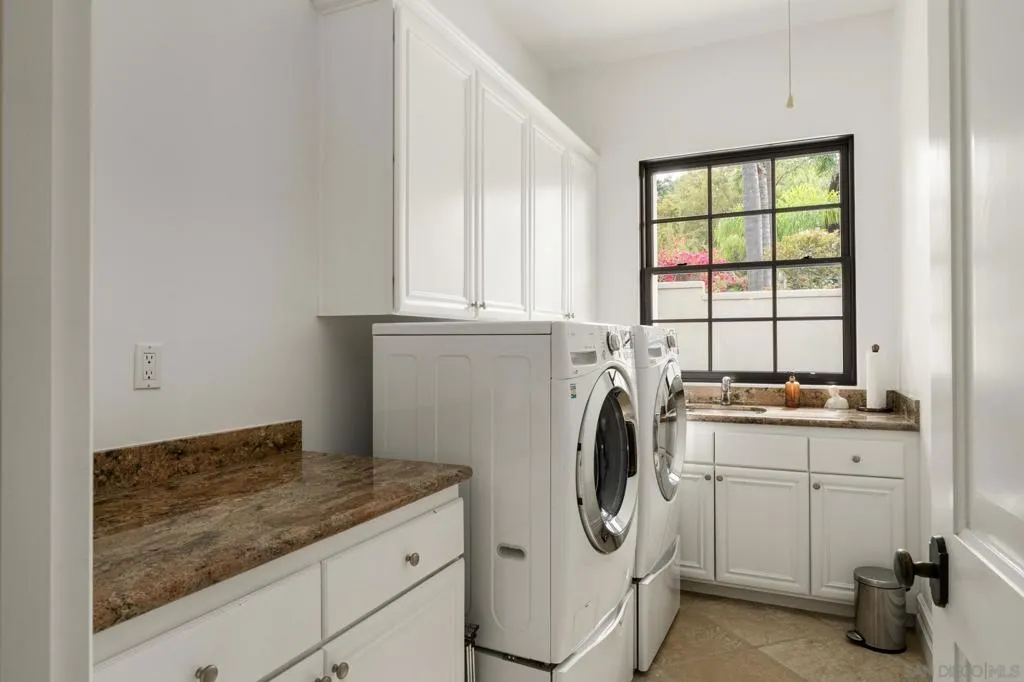
| Laundry Features | Electric Dryer Hookup,Gas Dryer Hookup,Laundry Room |
| Total Bedrooms | 5 |
| Room Type | Great Room,Kitchen,Primary Bedroom,Office,Retreat,Dining Room |
| LivingAreaSource | Assessor |
| Total Baths | 5 |
Exterior Features
| Parking Features | Driveway |
|---|---|
| Total Parking | 8 |
| Lot Size Area | 19368 |
| Spa | Yes |
| Lot Size Acres | 0.4446 |
| Lot Size Source | Assessor |
Room Details
| Room | Dimensions | Level | Flooring | Details |
|---|---|---|---|---|
| Dining Room | ||||
| Great Room | ||||
| Kitchen | ||||
| Office | ||||
| Primary Bedroom | ||||
| Retreat |
Amenities
- Foreclosure
- Views
- Short Sale
- New Construction
- Adult 55+
- Lease To Own
- No HOA Fees
- Furnished
- Primary On Main
- Air Conditioning
- Seller Finance
- Green
- Fixer Upper
- Horse
- Golf
- Fireplace
- Deck
- Garage
- Basement
- Pool
Property vs Single Family Average in 92024
Price
Year Built
 Based on information from California Regional Multiple Listing Service, Inc. as of September 11, 2026 8:02 PM UTC This information is for your personal, non-commercial use and may not be used for any purpose other than to identify prospective properties you may be interested in purchasing. Display of MLS data is usually deemed reliable but is NOT guaranteed accurate by the MLS. Buyers are responsible for verifying the accuracy of all information and should investigate the data themselves or retain appropriate professionals. Information from sources other than the Listing Agent may have been included in the MLS data. Unless otherwise specified in writing, Broker/Agent has not and will not verify any information obtained from other sources. The Broker/Agent providing the information contained herein may or may not have been the Listing and/or Selling Agent.
